Filtrovat podle
Nalezen výsledek pro CMM

MH20 and MH20i product description
MH20 and MH20i product description MH20 The MH20 incorporates the TP20 kinematic mount with 2-axis adjustable swivel.
UCC T3 safety
UCC T3 safety WARNING: Earthing provision for the complete machine is the responsibility of the OEM or installer.
Air system requirements
Air system requirements A clean, dry air supply to the head is required for axis motor cooling to give optimum metrology performance.
Air system requirements
Air system requirements A clean, dry air supply to the head is required for axis motor cooling to give optimum metrology performance.
ACR1 warnings
ACR1 warnings Pinch hazards exist between moving parts and between moving and static parts.
HU - Biztonság
HU - Biztonság FIGYELMEZTETÉS: Az SPA2-2 készüléket le kell földelni.
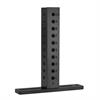
25 mm x 25 mm x 150 mm tower (4 sides, 1 row) with M6 thread
This M6 tower is used to fixture large components or to hold a part vertically. The tower has M6 threaded holes spaced at 12.5 mm intervals. It can be used on CMM, Equator™ and multisensor machines.
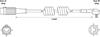
Manual probe head cable
These coiled cables have an in-line 5-pin DIN plug at end 'A' and a 90° moulded plastic 5-pin DIN plug at end 'B'. They electrically connect Renishaw manual probe heads to the CMM quill.

Manual probe head cable
This straight cable has an in-line 5-pin DIN plug at end 'A' and a 90° moulded plastic 5-pin DIN plug at end 'B'. It electrically connects Renishaw manual probe heads to the CMM quill.
PH10 PLUS motorised indexing heads
Family of indexing heads (PH10M PLUS, PH10MQ PLUS and PH10T PLUS) with in-quill and probe mounting options.
ACR3 autochange rack
ACR3 autochange rack NOTE: Dimensions in mm (in).
MH8 manual indexing probe head
MH8 manual indexing probe head Part Number Price (€) Extended Warranty (€) MH8 manual indexing probe head kits MH8 probe head kit, includes required shank (see below for complete part no.

25 mm² x 300 mm tower (4 sides, 1 row)
This tower is used to fixture large components or to hold a part vertically.
25 mm² x 300 mm tower (4 sides, 1 row)
This tower is used to fixture large components or to hold a part vertically.
25 mm² x 300 mm tower (4 sides, 1 row)
This tower is used to fixture large components or to hold a part vertically.
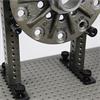
25 mm² x 300 mm tower (4 sides, 1 row)
This tower is used to fixture large components or to hold a part vertically.
How SPRINT™ machine tool probing technology can aid production of shell and tube heat exchangers
Some methods of feature verification such as manual gauging or CMM inspection require parts to be removed from the machine tool.
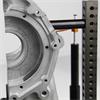
25 mm² x 300 mm tower (4 sides, 1 row) with M6 thread
This tower is used to fixture large components or to hold a part vertically.
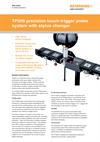
TP200 precision touch-trigger probe system with stylus changer (H-1000-2130)
TP200 is an electronic probe using strain gauge technology which gives higher accuracy than kinematic touch-trigger probes.
System connection
System connection Temperature compensation connector Cable connections The cable connection to the head uses a standard 15-way high-density D connector.
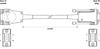
Multiwire extension cable
These straight cables have a 15-pin high density D-type socket at end 'A' and a 15-pin high-density D-type plug at end 'B'. They are used to extend the existing CMM multiwire probe system cables.
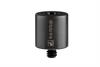
Ø0.75 in × 0.75 in standoff with 1/4-20 thread
This steel standoff is ideal to elevate and locate parts.
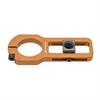
M8 tension clamp bracket for use with Ø25 mm standoffs
This tension clamp bracket is used to hold a tension clamp on a Ø25 mm standoff at an adjustable angle, making it an efficient solution for clamping on tall fixtures.
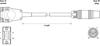
Machine cable adaptor for IU80
This straight cable has a 15-pin high density D-type socket at end ‘A' and an in-line 14-pin LEMO plug at end ‘B'. It is used to electrically connect the SP80 scanning probe to the CMM quill.


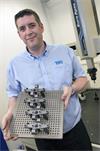

105 mm tension clamp with 83 mm post and adjustable plunger tip and M8 thread
This tension clamp is used for the quick and easy clamping of parts onto CMM and Equator™ systems.
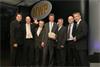
Renishaw wins 'Best quality control product or system' award
Renishaw won the category 'Best quality control product or system' at the MWP Awards 2008, with its REVO five-axis measuring system.
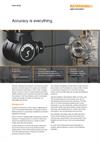
Accuracy is everything
Precision engineering for aerospace and automotive sectors demands a proactive approach to complex part verification.

Accuracy is everything
Precision engineering for aerospace and automotive sectors demands a proactive approach to complex part verification.
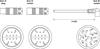
Motorised probe head cable
This straight cable has in-line LEMO socket or plug alternatives supplied loose for fitment on end 'A'.

5-axis multi-sensor solution for large cylinder block inspection
Application note describing how a REVO® 5-axis measuring system retrofit addressed the inspection challenges of a large engine cylinder blocks manufacturer running two shifts per day on machining...
Dual SPA3 E-STOP cable assembly and external E-STOP
This straight cable has a 25-pin D-type plug at end 'A', a 9-pin D-type socket at end 'B', a 9-pin D-type socket at end 'C' and a 9-pin D-type plug at end 'D'.
MODUS Planning suite_ Patch icon
MODUS Planning suite applications offer a a set of automated shortcuts to frequent challenges in part programming, maximising the efficiency of the REVO CMM system with easy to use specialised...
EL - Ασφάλεια
EL - Ασφάλεια ΠΡΟΣΟΧΗ: Το προϊόν αυτό χρησιμοποιεί δέσμες ανίχνευσης υπερύθρου φωτός.
LT - RUP1 sauga
LT - RUP1 sauga Hydrophilic polymer elastomer ball Hydrophilic polymer elastomer ball sudėtyje, be kita ko, yra: 60–80 % etandiolio, etilenglikolio 1–3 % 2-propenono rūgšties, homopolimero, natrio...
Technical specification
Technical specification Probe Probe attributes 3 axis measurement (X, Y, Z) Linear and parallel motion in all axes Measurement range ±1 mm (±0.
GA - Sábháilteacht
GA - Sábháilteacht AIRE: Baineann an táirge seo leas as gathanna braite infridhearga.
ACR1 autochange rack
ACR1 autochange rack Dimensions Dimensions (without legs) Height 100 mm (3.
Automatic operation
Automatic operation This section gives a suggested method for datuming an ACR2 autochange rack port and the recommended CMM movements for change cycles using that datum position.
GA - Sábháilteacht
GA - Sábháilteacht Astú solais infridheirg CLATÁIRGE LED D'AICME 1 Má úsáidtear an trealamh ar bhealach nach bhfuil mionsonraithe ag an déantúsóir, d'fhéadfadh an chosaint sa trealamh bheith lagaithe.
EL - Ασφάλεια
EL - Ασφάλεια ΠΡΟΣΟΧΗ: Το προϊόν αυτό χρησιμοποιεί δέσμες ανίχνευσης υπερύθρου φωτός.
SV - RUP1 säkerhet
SV - RUP1 säkerhet RUP1 varningar Se upp för plötsliga rörelser.
Datuming the ACR3
Datuming the ACR3 NOTE: Take care not to take a point to close to the lid clip as this may cause a problem later on in the datuming procedure.
Lasers for 6DoF machine measurement
Discover how Renishaw's XM-60 and XM-600 multi-axis calibrators quickly and easily measure, analyse and compensate position motion systems, machine tools, CMMs, and XY stages in advanced manufacturing.