Filtrovat podle
Nalezen výsledek pro CMM

High power option E-STOP cable
This straight cable has a a 25-pin D-type plug at end 'A' and a 9-pin D-type plug at ends 'B' and 'C'. It is used to connect two SPA2-2s to a UCC2-2 controller.
Aerospace case study
Aerospace case study APEXBlade is a package designed to greatly simplify continuous 5-axis scan path production.
FI - Turvallisuus
FI - Turvallisuus Lähettää infrapunavaloa LUOKAN 1 LED-TUOTE VAROITUS: Tämä tuote käyttää infrapunavalo (IR) -pohjaisia tunnistusvalokeiloja.
TW - 安全
TW - 安全 警告: 僅應在按照機器製造商的指示將機器與供電、壓縮空氣供應或其他能源隔離之後,才能進行維護。 警告: 關閉或隔離 SPA3 並無法防止不可預期的機器移動。建議使用者在進入危險區或執行任何維護作業前,先依據機器製造商的指示,隔離機器的供電、壓縮空氣或其他能源。 產品上若標有此符號,使用者必須參閱安裝指南,瞭解相關資訊與安全須知。 如果裝置使用方式與製造商要求的方...
FI - Turvallisuus
FI - Turvallisuus VAROITUS: Tämä tuote käyttää infrapunavalo (IR) -pohjaisia tunnistusvalokeiloja.
MRS2 modular rack system
MRS2 modular rack system MRS2 is available in a variety of leg and rail lengths to allow it to be configured to various applications.
SP80 and SP80H
SP80 and SP80H SP80 is a quill-mounted scanning probe that uses digital scale and readhead technology, plus Renishaw's innovative isolated optical metrology principles, to provide exceptional...
ZH-TW - 安全
ZH-TW - 安全 如果裝置使用方式與製造商要求的方式不符,則裝置提供的保護功能可能會減弱。 警告: SPA3-2切勿直接從主電源供電。 必須使用經 BS EN IEC 62368-1:2020+A11:2020(或當前版本)批准的單一不斷電電源供應器,並將其連接到包含保護性接地導體的電源。 產品上若標有此符號,使用者必須參閱安裝指南,瞭解相關資訊與安全須知。 警告: 僅應...

Kiosk workstation (H-1000-5422)
The CMM kiosk is Renishaw's offering of a workstation housing that is suitable for the more harsh situations such as the shop floor environments.

Intoco also uses the Renishaw MH20i manually adjustable probe on its CMM
Intoco also uses the Renishaw MH20i manually adjustable probe on its co-ordinate measuring machine
PH10 PLUS system description
PH10 PLUS system description The PH10 PLUS range of motorised heads consists of three different models.
SK - Bezpečnosť RUP1
SK - Bezpečnosť RUP1 UPOZORNENIE: Pred vybalením a inštaláciou systému REVO-2 a sprievodných sond si musí používateľ pozorne prečítať nižšie uvedené bezpečnostné pokyny a zabezpečiť, aby ich vždy...
Establishing a docking position for SM25 and TM25-20 modules
Establishing a docking position for SM25 and TM25-20 modules NOTE: Great care is required during the next part of this procedure as there is very little clearance between the probe body and module...
MH20 legacy manual probe head
The MH20 is a manually operated probe head that articulates to provide orientation of the probing axis. MH20 provides non-repeatable orientation.
HR - Sigurnost sustava RUP1
HR - Sigurnost sustava RUP1 OPREZ: Prije raspakiravanja i postavljanja sustava REVO-2 i povezanih sonda korisnik mora pažljivo pročitati dolje navedene sigurnosne upute i pobrinuti se da ih se...

HRH The Earl of Wessex presents the Queens Award bowl to Dave Wallace Director of Renishaw's CMM Products Division
HRH The Earl of Wessex presents the Queens Award bowl to Dave Wallace Director of Renishaw's CMM Products Division

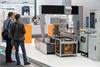
Renishaw co-ordinate measuring machine (CMM) technologies to be demonstrated at IMTS 2024
Global precision engineering and manufacturing technologies company, Renishaw, to showcase co-ordinate measuring machine (CMM) technologies at IMTS 2024
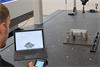
FixtureBuilder 8.1 shown on a laptop screen located on a CMM bed with fixture set-up in the background
FixtureBuilder 8.1 shown on a laptop screen located on a CMM bed with fixture set-up in the background
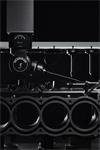
MM block inspection with REVO-2 and RSP2
MM block top inspection with the REVO 5-axis multi-sensor system's RSP2 scanning probe on an AGILITY CMM.
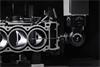
MM block inspection with REVO-2 and RSP2
MM block front inspection with the REVO 5-axis multi-sensor system's RSP2 scanning probe on an AGILITY CMM.

Industrial metrology service solutions for the UK
Flyer outlining details and benefits of CMM products annual replacement agreement, machine tool products PSC and extended warranty options

MM block inspection with REVO-2 and RSP2
MM block front inspection with the REVO 5-axis multi-sensor system's RSP2 scanning probe on an AGILITY CMM.
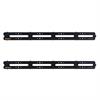
R-QLR2-1350600 - Dual pack, containing x2 QuickLoad™ rails each 50 mm × 600 mm metric

Dual pack, containing ×2 QuickLoad™ rails.
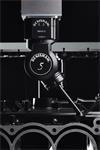
MM block inspection with REVO-2 and RTP1
MM block top (angled) inspection with the REVO 5-axis multi-sensor system's RTP1 temperature probe on an AGILITY CMM.
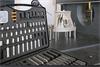
Metrology fixture set-up on an AGILITY® showing an AGILITY plate and fixture set open on the CMM bed
Metrology fixture set-up on an AGILITY® featuring an AGILITY plate and fixture set open on the CMM bed.
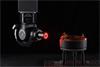
EV stator side inspection with REVO-2 and RVP
EV stator side inspection with the REVO 5-axis multi-sensor system's RVP vision probe on an AGILITY CMM - dark.
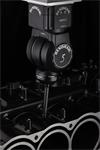
MM block inspection with REVO-2 and RUP1
MM block top (straight) inspection with the REVO 5-axis multi-sensor system's RUP1 ultrasonic probe on an AGILITY CMM.
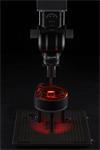
EV stator vertical inspection with REVO-2 and RVP
EV stator vertical inspection with the REVO 5-axis multi-sensor system's RVP vision probe on an AGILITY CMM - dark.
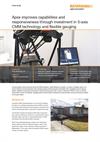
Apex improves capabilities and responsiveness through investment in 5-axis CMM technology and flexible gauging
A step-change in macro-economic factors led CMM specialists, Apex Metrology Ltd (Apex), to conduct a strategic review of its service offering.
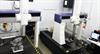
Kawasaki CMM case study - REVO-equipped CMMs at Kawasaki's Maryville
REVO-equipped CMMs at Kawasaki's Maryville, MO plant have cut inspection times by half or more on scanning intensive applications, as well as eliminating the need for custom probe configurations,...
PH20 probe head
5-axis touch-trigger measurement system with integral TP20 probe and automatic module changing via TCR20 rack
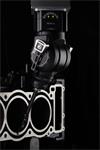
MM block front inspection with REVO-2 and SFP2
MM block front inspection with the REVO 5-axis multi-sensor system's SFP2 surface finish probe on an AGILITY CMM - dark.
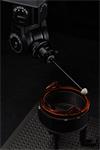
EV stator inspection with hemispherical head
EV stator inspection with the REVO 5-axis multi-sensor system's RSP2 scanning probe and hemispherical head on an AGILITY CMM.

PH20 5-axis touch-trigger measurement system
PH20 is another innovative measurement product from Renishaw that transforms co-ordinate measuring machine (CMM) performance.
MM block top inspection with REVO-2 and SFP2
MM block top inspection with the REVO 5-axis multi-sensor system's SFP2 surface finish probe on an AGILITY CMM - wide dark.

MM block top inspection with REVO-2 and SFP2
MM block top inspection with the REVO 5-axis multi-sensor system's SFP2 surface finish probe on an AGILITY CMM - wide light.
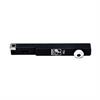
REVO tip datum artifact (TDA)
Probe and stylus changes may lead to fractional variations in the alignment of a CMM system when compared with the original calibration.
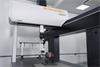
EV stator inspection with REVO-2 and RVP
EV stator inspection with the REVO 5-axis multi-sensor system's RVP vision probe on an AGILITY L 122410 CMM in situ.
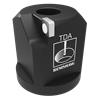
REVO tip datum artefact (TDA) - bed-mounted
Probe and stylus changes may lead to fractional variations in the alignment of a CMM system when compared with the original calibration.

EV stator inspection with REVO-2 and RVP
EV stator inspection with the REVO 5-axis multi-sensor system's RVP vision probe on an AGILITY L 122410 CMM in situ.
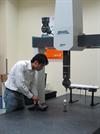
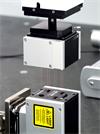
Renishaw enters the CMM retrofit market
Renishaw assembles the technol
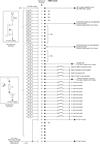
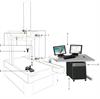
Group profile: 2001 - CMM & machine tools
Renishaw's Group profile: is produced as an accompaniment to the company's Annual report, but it is also available as a separate publication.