Filtrovat podle
Nalezen výsledek pro CMM

RUP1 ultrasonic probe for the REVO® system
The RUP1 probe system brings automated thickness measurement to CMMs as part of the REVO 5-axis multi-sensor measuring system.
Automotive engineering
Renishaw works throughout the automotive supply chain, with a focus on the development and adoption of new technology and helping manufacturers achieve ever more demanding performance targets.
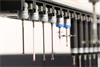


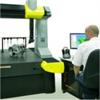
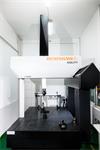
AGILITY CMM improves workpiece measurement efficiency
The REVO 5-axis probe used in AGILITY improves workpiece measurement efficiency at Dimon DMNC-EDM
RTP20 automated probe head
RTP20 automated probe head Automation Utilising the CMM motion to lock and orientate the head, together with the MCR20, provides a fully automated system.
ZH-TW - 安全
ZH-TW - 安全 如果裝置使用方式與製造商要求的方式不符,則裝置提供的保護功能可能會減弱。 警告: 強烈建議 CMM 製造商或改裝人員納入緊急停止的定期測試,若已納入,相關人員可在維護指示中重設開關。 警告: 僅應在按照機器製造商的指示將機器與供電、壓縮空氣供應或其他能源隔離之後,才能進行維護。 產品上若標有此符號,使用者必須參閱安裝指南,瞭解相關資訊與安全須知。 警告:...
Scanning probes
Scanning probes are miniature measuring machines that can acquire several hundred surface points each second, enabling measurement of form as well as size and position.
System calibration
System calibration WARNING: It is important, when calibrating the RSP3 probe, that the probe is able to access the full circumference of the calibration sphere perpendicular to the direction of...
FI - Turvallisuutta
FI - Turvallisuutta VAROITUS: Ennen PH20-järjestelmän paketin avaamista ja laitteen asentamista tulee omistajan lukea turvallisuusohjeet huolellisesti ja varmistua siitä, että kaikki käyttäjät...
RUP1 warnings
RUP1 warnings RUP1 Remove protective caps prior to use: The RUP1 probe should be handled with care Avoid dropping the RUP1 probe or colliding with workpieces or parts of the CMM structure...
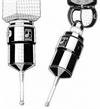
Scanning probe
cmm

UCC2 and SPA2
UCC2 universal CMM controller and SPA2 servo power amplifier on a CMM with PH10 and MCU
SPA2-2
SPA2-2 Kit Kit contents Notes SPA2-2 kit 3-axis dc 3-axis kit including cables 3-axis configuration suitable for conventional CMMs fitted with brushed dc motors.
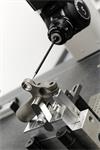
CMM inspection of the Atherton Bikes AM part
CMM inspection of the Atherton Bikes AM part at the Renishaw Solutions Centre
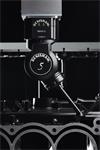
CMM REVO RTP1 MM block top inspection angled
CMM REVO RTP1 Mercury Marine block top inspection angled.

Metrology fixturing plates for AGILITY® CMM systems
Renishaw’s fixturing base plates provide a platform to begin construction of fixtures on your AGILITY® CMM.
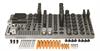
Renishaw CMM fixtures M8 magnetic and clamping kit
Image of the Renishaw CMM fixtures magnetic and clamping set B.
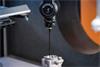
REVO scanning a workpiece on an AGILITY CMM
REVO scanning a workpiece on an AGILITY CMM
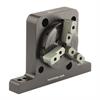
R-CJ-3 - 3-jaw chuck for use with M6, M8 and 1/4-20 base plates

This 3-jaw clamp is used to hold workpieces, allowing the probe to measure or scan around the part without any interference.
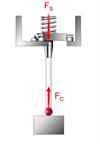
Pre-travel Z
Pre-travel CMM metrology trigger probe
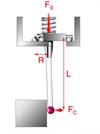
Pre-travel
Pre-travel CMM metrology trigger probe
Shanks
Shanks are used to mount the probe head to the quill of the machine.
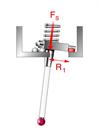
PTV high force
PTV high force metrology CMM trigger probe
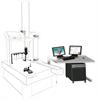
REVO machine system
Image showing CMM retrofit with Renishaw components
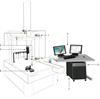
REVO-2 machine system
Image showing CMM retrofit with Renishaw components
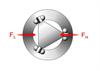
PTV top view
PTV top view metrology CMM trigger probe
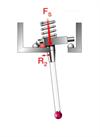
PTV low force
PTV low force metrology CMM trigger probe
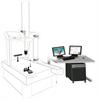
PH20 machine system
Image showing CMM retrofit with Renishaw components

Product production at Woodchester
Renishaw product parts being scanned on CMM
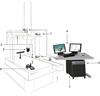
PH20 machine system - labelled
Image showing CMM retrofit with Renishaw components
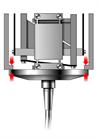
Scanning probe bump stop
Scanning probe bump stop CMM metrology SP600
UCC S5 safety
UCC S5 safety Supply voltage 100 V to 240 Vac +10%,-10% Frequency range 50 Hz to 60 Hz Power consumption 2.
SPA3-2 600 W PSU safety
SPA3-2 600 W PSU safety If the equipment is used in a manner not specified by the manufacturer then the safety of the equipment may be impaired.
SPA3-2 600 W PSU environmental conditions
SPA3-2 600 W PSU environmental conditions WARNING: The PSU must be installed in an equipment cabinet.
UCC T5 enviromental conditions
UCC T5 enviromental conditions Indoor use IP10* (BS EN60529:1992) Altitude Up to 2000 m Operating temperature +5 °C to +50 °C Storage temperature -25 °C to +70 °C Relative humidity 80% maximum...
UCC S5 enviromental conditions
UCC S5 enviromental conditions Indoor use IP10* (BS EN60529:1992) Altitude Up to 2000 m Operating temperature +5 °C to +50 °C Storage temperature -25 °C to +70 °C Relative humidity 80% maximum...
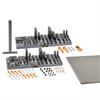
M6 CMM magnetic and clamping kit C with 600 mm x 600 mm aluminium plate
This M6 CMM magnetic and clamping kit is particularly useful for holding ferrous workpieces, but can also be used to hold brass, titanium, aluminium, plastic and non-ferrous parts.
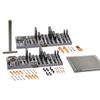
M8 CMM magnetic and clamping kit C with 300 mm x 300 mm aluminium plate
This M8 CMM magnetic and clamping kit is particularly useful for holding ferrous workpieces, but can also be used to hold brass, titanium, aluminium, plastic and non-ferrous parts.
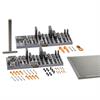
M8 CMM magnetic and clamping kit C with 450 mm x 450 mm aluminium plate
This M8 CMM magnetic and clamping kit is particularly useful for holding ferrous workpieces, but can also be used to hold brass, titanium, aluminium, plastic and non-ferrous parts.
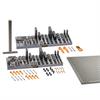
M8 CMM magnetic and clamping kit C with 600 mm x 600 mm aluminium plate
This M8 CMM magnetic and clamping kit is particularly useful for holding ferrous workpieces, but can also be used to hold brass, titanium, aluminium, plastic and non-ferrous parts.
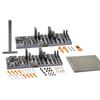
M6 CMM magnetic and clamping kit C with 300 mm x 300 mm aluminium plate
This M6 CMM magnetic and clamping kit is particularly useful for holding ferrous workpieces, but can also be used to hold brass, titanium, aluminium, plastic and non-ferrous parts.
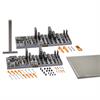
M6 CMM magnetic and clamping kit C with 450 mm x 450 mm aluminium plate
This M6 CMM magnetic and clamping kit is particularly useful for holding ferrous workpieces, but can also be used to hold brass, titanium, aluminium, plastic and non-ferrous parts.
Earth bonding scheme
Earth bonding scheme Dual UCC AI setup earth bonding scheme * NOTE: May be protective earth where appropriate for electrical safety.
Adjustment modules
Adjustment modules for use with the PH6M and MIH manual probe heads, and the PH10 family of motorised heads.
Application - scanning
Application - scanning The probe stylus moves across the surface of the work piece of known or unknown profile by servo control of the CMM with regard to stylus deflection.
FI - VAROITUKSET
FI - VAROITUKSET TURVALLISUUSHUOMAUTUS Kukin ACR2-portti sisältää jousijännitteisiä osia, jotka aiheuttavat litistymisvaaran, jos kansia poistetaan.
SCP600
SCP600 The SCP600 is part of a flexible modular rack system that enables the user to define the number of stylus changing ports required and the size and spacing of the overall rack system.