Filtrera via
Hittade resultat för RoHS hos Renishaw

PH10 Universal Datum Sphere
PH10 Universal Datum Sphere The Renishaw universal datum sphere features quick and easy alignment of its ball stem over a wide range of angles, allowing clearance for probe qualification above,...
REVO system description
REVO system description REVO is a dynamic measuring head and probe system from Renishaw.
Pensions
Pensions Pension documentation for Renishaw Defined Benefit (DB) members.

Optimising the design of direct drive valves through metal AM
Global engineering technologies company, Renishaw, recently collaborated with Domin Fluid Power to help the company maximise productivity when designing and manufacturing direct drive valves.
RCU10 real-time quadrature compensator
Renishaw's RCU10 real-time quadrature compensation unit compensates for environmental fluctuations in air temperature, air pressure and humidity
Appendix 1 - PHS1 international safety statements
Appendix 1 - PHS1 international safety statements DE - SICHERHEITSANWEISUNGEN SICHERHEITSHINWEIS: Der Servopositionierkopf PHS1 enthält vorgespannte Federelemente, die gefährlich sein...
Appendix 1 - PHS1 international safety statements
Appendix 1 - PHS1 international safety statements DE - SICHERHEITSANWEISUNGEN SICHERHEITSHINWEIS: Der Servopositionierkopf PHS1 enthält vorgespannte Federelemente, die gefährlich sein...

On-machine scanning - Machine Health Check
Using the Renishaw OSP60 scanning probe with SPRINT™ technology to quickly check machine linear and kinematic errors using the Productivity+™ On-Machine Health Check Cycle.

incise video and animation
Demo of the Renishaw incise process, from scanning a tooth prep to manipulating the data in CAD, on to cutting the framework on an incise milling machine.

Demo of the incise process
Demo of the Renishaw incise process, from scanning a tooth prep to manipulating the data in CAD, on to cutting the framework on an incise milling machine.

XK10 alignment laser helps Taibiao CNC embrace the era of digital marketing
The Renishaw XK10 alignment laser system is used in the production of machine tool castings, particularly for the geometric accuracy inspection of large gantry machine tool castings.

Paul Whapham, Chief Executive Officer at Hockey Wales and Chris Pockett, Head of Communications at Renishaw
Paul Whapham, Chief Executive Officer at Hockey Wales and Chris Pockett, Head of Communications at Renishaw

Renishaw promotes the benefits of metal additive manufacturing for dental production at LMT LAB DAY online
To showcase the advantages of metal additive manufacturing (AM), also known as metal 3D printing, in the production of custom made dental applications such as removable partial dentures and...
Metrology software for 5-axis measurement
Renishaw's metrology software platform for 5-axis measurement.
UCCassist-2
UCCassist-2 UCCassist-2 is Renishaw's commissioning, calibration, diagnostics and maintenance software package.

How to build an automated robotic CNC manufacturing cell using Equator for process control
An introduction on how to automate your CNC manufacturing process.
Automatic tool length and diameter setting: Fanuc GUI
Automatic tool length and diameter setting screenshot from the Renishaw Fanuc GUI
Wheel carriers for Formula Student racing car
The GreenTeam, based at the University of Stuttgart, and Renishaw GmbH collaborated to develop and additively manufacture optimised wheel carriers for Formula Student racing car, reducing the overall...
Easyset probe length calibration: Okuma mill GUI
Easyset probe length calibration screenshot from the Renishaw Okuma mill GUI

Ben Taylor (left) and Dafydd Williams after the Big Cut
The global engineering company Renishaw has formally opened its new offices in Canada.
Non-contact beam alignment: Okuma mill GUI
Non-contact beam alignment screenshot from the Renishaw Okuma mill GUI

ReniKey macro for Okuma controls
ReniKey software has been designed to simplify the partnering process between an RMI-Q interface and a Renishaw radio probe.
Equator™ - 27% reduction in part production cost
High-Tech Engineering, a precision engineering company based in Dunstable, Bedfordshire, UK, has always focused on the quality of the parts it produces.
How To Activate a Dongle Licence
Short document detailing one subset of the functionality of the Renishaw Licence Manager. How to activate a Dongle licence.
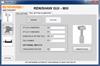
Contact tool setting calibration: Okuma mill GUI
Contact tool setting square stylus calibration screenshot from the Renishaw Okuma mill GUI
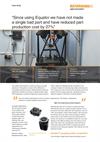
Equator™ - 27% reduction in part production cost
High-Tech Engineering, a precision engineering company based in Dunstable, Bedfordshire, UK, has always focused on the quality of the parts it produces.

Nordic office
Renishaw AB office.
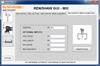
Non-contact beam calibration: Okuma mill GUI
Non-contact beam calibration screenshot from the Renishaw Okuma mill GUI
ACR1 warnings
ACR1 warnings Pinch hazards exist between moving parts and between moving and static parts.
ACR1 warnings
ACR1 warnings Pinch hazards exist between moving parts and between moving and static parts.
Cleaning and diaphragm inspection of RP3
This movie is a guide to cleaning and diaphragm inspection of an RP3 probe on a Renishaw tool setting arm, as part of installation, maintenance or problem solving.
Video: Reduced build volume (RBV)
English and German. Reduced build volume (RBV) for Renishaw AM systems. For rapid material changeover; ideal for R&D. Use with QuantAM software for open access parameter development.

A-6967-6110 - RCS R-PK1 F — radio part setting probe for industrial robots with ISO 9409 mount

RCS R-PK1 is a wireless part setting probe designed for use with industrial robots.
Appendix 1 - PHC10-3 PLUS international safety warnings
Appendix 1 - PHC10-3 PLUS international safety warnings CS - UPOZORNĚNÍ Mezi pohyblivými součástmi a mezi pohyblivými a statickými součástmi hrozí nebezpečí přiskřípnutí.
Exploring the unexplored – reaching new depths with stereotactic neurosurgery
Read our interview with Mr Martin Tisdall, consultant paediatric neurosurgeon to find out how we're helping to revolutionise stereotactic neurosurgery.
Manual control systems description
Manual control systems description NOTE: The MCU5 is not compatible with UCC1.
On-machine scanning - 3D surface capture
Using the Renishaw OSP60 scanning probe with SPRINT™ technology to measure complex freeform surfaces such as blades or bladed disks using the Productivity+™ Freeform Surface and Blade Toolkits.
Serial comms: RS232 (9-pin 'D' plug)
Serial comms: RS232 (9-pin 'D' plug) This connector is reserved and supplied blanked. Contact Renishaw for further details.
MIH accessories
MIH accessories AM1 adjustment module The AM1 (Renishaw part number A-1026-0320) is a compact adjustment module for accurately aligning the probe heads with the CMM axes and / or the Renishaw...
Appendix 1 - ACR3 international safety warnings
Appendix 1 - ACR3 international safety warnings DE - ACR3 Warnungen Zwischen zwei beweglichen und zwischen beweglichen und statischen Teilen besteht Einklemmgefahr.
System signals
System signals The functions of all PICS signals are described in this section, but it must not be assumed that all interfaces and controllers support every signal.
RTP20 references and associated documents
RTP20 references and associated documents The following Renishaw documents are referred to in this document or may be a source of further relevant information.
REVO-2 system description
REVO-2 system description Unlike conventional scanning methods which rely on speeding up the motion of the CMM axes to allow them to measure faster, REVO-2 uses the head motion for most of the...
Connecting the IU80 interpolator unit
Connecting the IU80 interpolator unit The IU80 is connected to the SP80 by the machine cable and the short adaptor cable.
REVO styli maintenance
REVO styli maintenance Renishaw offers a range of ball materials suited to scanning of different component materials.
REVO rack port maintenance
REVO rack port maintenance Periodic cleaning of the ports, lids and outer surfaces using a soft, lint free cloth is recommended to prevent contamination of stored probes and modules.
SFP1 rack port maintenance
SFP1 rack port maintenance Periodic cleaning of the ports, lids and outer surfaces using a soft, lint free cloth is recommended to prevent contamination of stored probes and modules.
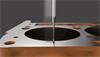
On-machine scanning - Surface Condition
Using the Renishaw OSP60 scanning probe with SPRINT™ technology to monitor the effects of worn or damaged tools on flat sealing faces with SupaScan or the Productivity+™ Scanning Suite.
Raman-SPM/AFM combined systems
Combine the power of Raman with scanning probe microscopes (SPMs and AFMs) to investigate the properties of materials at the nanometre scale