Filter by
Results found for renishaw

SP600 overtravel / PICS connector
SP600 overtravel / PICS connector Overtravel / PICS connector signal definitions This 26-pin high-density ‘D' type plug replaces the 9-pin ‘D' type overtravel connector on the AC1.
MIH manual indexing probe head
MIH manual indexing probe head NOTE: Dimensions in mm (in).
SP600
SP600 Suitable interface AC1 PC interface card (optional) Probe attributes 3-axis measurement (X, Y, Z) linear and parallel motion in all axes Measurement range ±1 mm (±0.
Elements of a CMM retrofit
Elements of a CMM retrofit Touch-trigger 3-axis scanning 5-axis Sensors TP20 TP200 SP25M SP80 REVO-2 PH20 Software MODUS touch-trigger MODUS 3-axis MODUS 5-axis Controller UCC T3-2 ...
E-STOP (9W 'D' plug)
E-STOP (9W 'D' plug) The E-STOP connector is provided to allow connection of external emergency stop and reset switches into the SPA3.
SP25M stylus performance guidelines
SP25M stylus performance guidelines SS - stainless steel, CER - ceramic, GF - carbon fibre ISO 10360-4 test - straight styli Scanning module Effective stylus reach Actual M3 stylus used:Length...
Connectors and signals
Connectors and signals SCR200 connector This is a 6-pin miniature DIN socket suitable for direct connection to the SCR200 stylus change rack.
Head connector and cables
Head connector and cables NOTE: For maximum immunity from electrical noise, Renishaw recommends that: 1.
Five-axis CMM inspection lets "good times roll"
Scanning probes speed form-data collection and feedback to machining cells, reduce CMM fixturing and cut probe calibration time from hours to minutes at Kawasaki's Maryville, MO plant.
TP200 specification
TP200 specification XY (2D) form measurement deviation Unidirectional repeatability (2σ μm) Stylus type Offset length A (mm) Offset length B (mm) Trigger level 1 (µm) Trigger level 2 (µm)...
RS232 Setup
RS232 Setup RS232 connector pinouts The PHC10-3 communicates with the CMM computer via the RS232 cable as shown in the table below.
Magnetic encoders contribute to reliable wafer transfer robots
A wafer ultimately becomes multiple IC-units in a series of complicated processes, where wafers rely on a wafer transfer robot to perform fast and accurate transfers between process stations.
Robot health and calibration tracking software
The RCS Software Suite accompanies the RCS range of ballbar toolkits for robot verification and accuracy.
E-STOP (9W 'D' plug)
E-STOP (9W 'D' plug) Dual SPA3-2 installations Dual SPA3-2 installations use the same connection above, however the installation requires a special emergency stop link cable (Renishaw part...
Calibration CAD models
Calibration CAD models Explore Renishaw's complete library of CAD models for machine calibration and optimisation products Contact our sales team today Get in contact with your local office to find...
Scale interface (15W HDD socket)
Scale interface (15W HDD socket) UCC AI provides a digital interface for Renishaw digital incremental and absolute encoders (BiSS protocol only), as well as dual signal interface for dual TONiC...
RVP REVO vision probe
The REVO vision probe (RVP) provides non-contact vision measurement on an infinitely positioning, 5-axis platform.
Probe operation
Probe operation Trigger level Under certain conditions, vibration may cause false ‘air' triggers during gauging and it may be necessary to reduce the probe sensitivity.
MCG machine checking gauge
MCG machine checking gauge Machine checking gauge (MCG) for monitoring the volumetric measuring performance of your CMM.
SPAlite legacy servo power amplifier
SPAlite legacy servo power amplifier Part Number Price (€) Extended Warranty (€) Servo Power Amplifiers SPAlite A-5331-0010 €3,197.
Scale interface (4 × 15W HDD sockets)
Scale interface (4 × 15W HDD sockets) UCC BI scale error interface circuit The UCC BI supports the error signal provided by Renishaw's digital incremental encoders.
The ACR1 autochange rack
The ACR1 autochange rack Description The autochange rack or ACR1 is the part of the system which is located within the CMM working volume.
SPA3-2
SPA3-2 servo power amplifier with support for absolute BiSS readheads, enhanced machine I/O and up to four axes of position feedback for dual Y scale machines.
Metal 3D printing pushes the boundaries in Moto2™ through defiant innovation
Race winning Moto2 team TransFIORmers is using cutting edge additive manufacturing (metal 3D printing) technology in an unconventional front suspension system to gain a significant competitive advantage.
Aligning the head
Aligning the head Release the lock screw.
UCC2 and UCC2-2 troubleshooting
UCC2 and UCC2-2 troubleshooting NOTE: That other faults (not classed as fatal) can prevent the CMMs operation.
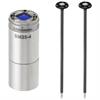
A-2237-1104 - SM25-4 scanning module kit

The SP25M comprises two sensors in a single housing.
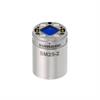
A-2237-1112 - SM25-2 scanning module only
The SP25M comprises two sensors in a single housing.
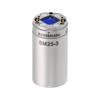
A-2237-1113 - SM25-3 scanning module only
The SP25M comprises two sensors in a single housing.
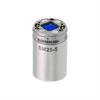
A-2237-1115 - SM25-5 scanning module only
The SP25M comprises two sensors in a single housing.
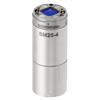
A-2237-1114 - SM25-4 scanning module only
The SP25M comprises two sensors in a single housing.
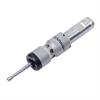
A-2066-0001 - JCP1M job contact probe and shank
An inspection probe designed specifically for use with manual machine tools for workpiece set-up and simple inspection.
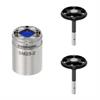
A-2237-1102 - SM25-2 scanning module kit
The SP25M comprises two sensors in a single housing.
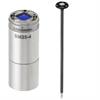
A-2237-1108 - SM25-4 scanning module kit
The SP25M comprises two sensors in a single housing.
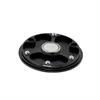
A-2237-1301 - SH25-1 stylus holder for use with SM25-1
The SH25 range of stylus holders enables accurate scanning measurements with effective stylus lengths ranging from 20 mm - 400 mm.
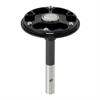
A-2237-1702 - SH25-2A stylus holder for use with SM25-2
The SH25 range of stylus holders enables accurate scanning measurements with effective stylus lengths ranging from 20 mm - 400 mm.
A-2237-1703 - SH25-3A stylus holder for use with SM25-3
The SH25 range of stylus holders enables accurate scanning measurements with effective stylus lengths ranging from 20 mm - 400 mm.
A-2237-1704 - SH25-4A stylus holder for use with SM25-4
The SH25 range of stylus holders enables accurate scanning measurements with effective stylus lengths ranging from 20 mm - 400 mm.
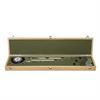
A-1007-0006 - MCG - small CMM checking gauge kit (for CMMs up to 1 m³)
Renishaw's Machine Checking Gauge (MCG) provides a simple method of monitoring CMM volumetric accuracy (to ISO 10360-2 standards) at regular intervals between annual service and re-calibration, or...
A-1007-0056 - MCG - comprehensive CMM checking gauge kit (for all CMMs)
Renishaw's Machine Checking Gauge (MCG) provides a simple method of monitoring CMM volumetric accuracy (to ISO 10360-2 standards) at regular intervals between annual service and re-calibration, or...
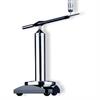
A-1007-0151 - MCG - 151 mm single arm kit
Renishaw's Machine Checking Gauge (MCG) provides a simple method of monitoring CMM volumetric accuracy (to ISO 10360-2 standards) at regular intervals between annual service and re-calibration, or...
A-1007-0154 - MCG - 380 mm single arm kit
Renishaw's Machine Checking Gauge (MCG) provides a simple method of monitoring CMM volumetric accuracy (to ISO 10360-2 standards) at regular intervals between annual service and re-calibration, or...
A-1007-0155 - MCG - 523mm single arm kit
Renishaw's Machine Checking Gauge (MCG) provides a simple method of monitoring CMM volumetric accuracy (to ISO 10360-2 standards) at regular intervals between annual service and re-calibration, or...
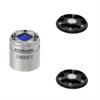
A-2237-1101 - SM25-1 scanning module kit
The SP25M comprises two sensors in a single housing.
A-4012-0817 - Contact tool setting software for machining centres (Hitachi Seicos)
Contact tool setting software for machining centres can be easily set up to suit a machine tool’s configuration.
A-4012-0886 - Contact tool setting software for machining centres (Haas)
Contact tool setting software for machining centres can be easily set up to suit a machine tool’s configuration.
A-4012-1007 - Contact tool setting software for machining centres (Brother)
Contact tool setting software for machining centres can be easily set up to suit a machine tool’s configuration.
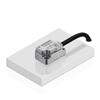
A4A0Z15A10F - ATOM DX™ 40 μm pitch, linear and partial arc, cabled readhead (0.5 μm resolution, 1.5 m cable, 9-way D-type termination, 10 MHz clocked output, and 3-state alarm) for use with RTLF40 or RKLF40 scale
ATOM DX is Renishaw’s smallest incremental optical encoder with digital output direct from the readhead.
A4A0Y15A10F - ATOM DX™ 40 μm pitch, linear and partial arc, cabled readhead (0.1 μm resolution, 3 m cable, 9-way D-type termination, 10 MHz clocked output, and 3-state alarm) for use with RTLF40 or RKLF40 scale
ATOM DX is Renishaw’s smallest incremental optical encoder with digital output direct from the readhead.
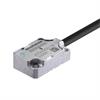
ATOM4D0-100 - ATOM™ 40 μm linear 1 m cabled readhead with D-type connector for use with RTLF40 or RKLF40 scale
ATOM is Renishaw’s first miniature encoder with filtering optics, providing improvements in dirt immunity, signal stability and reliability.